
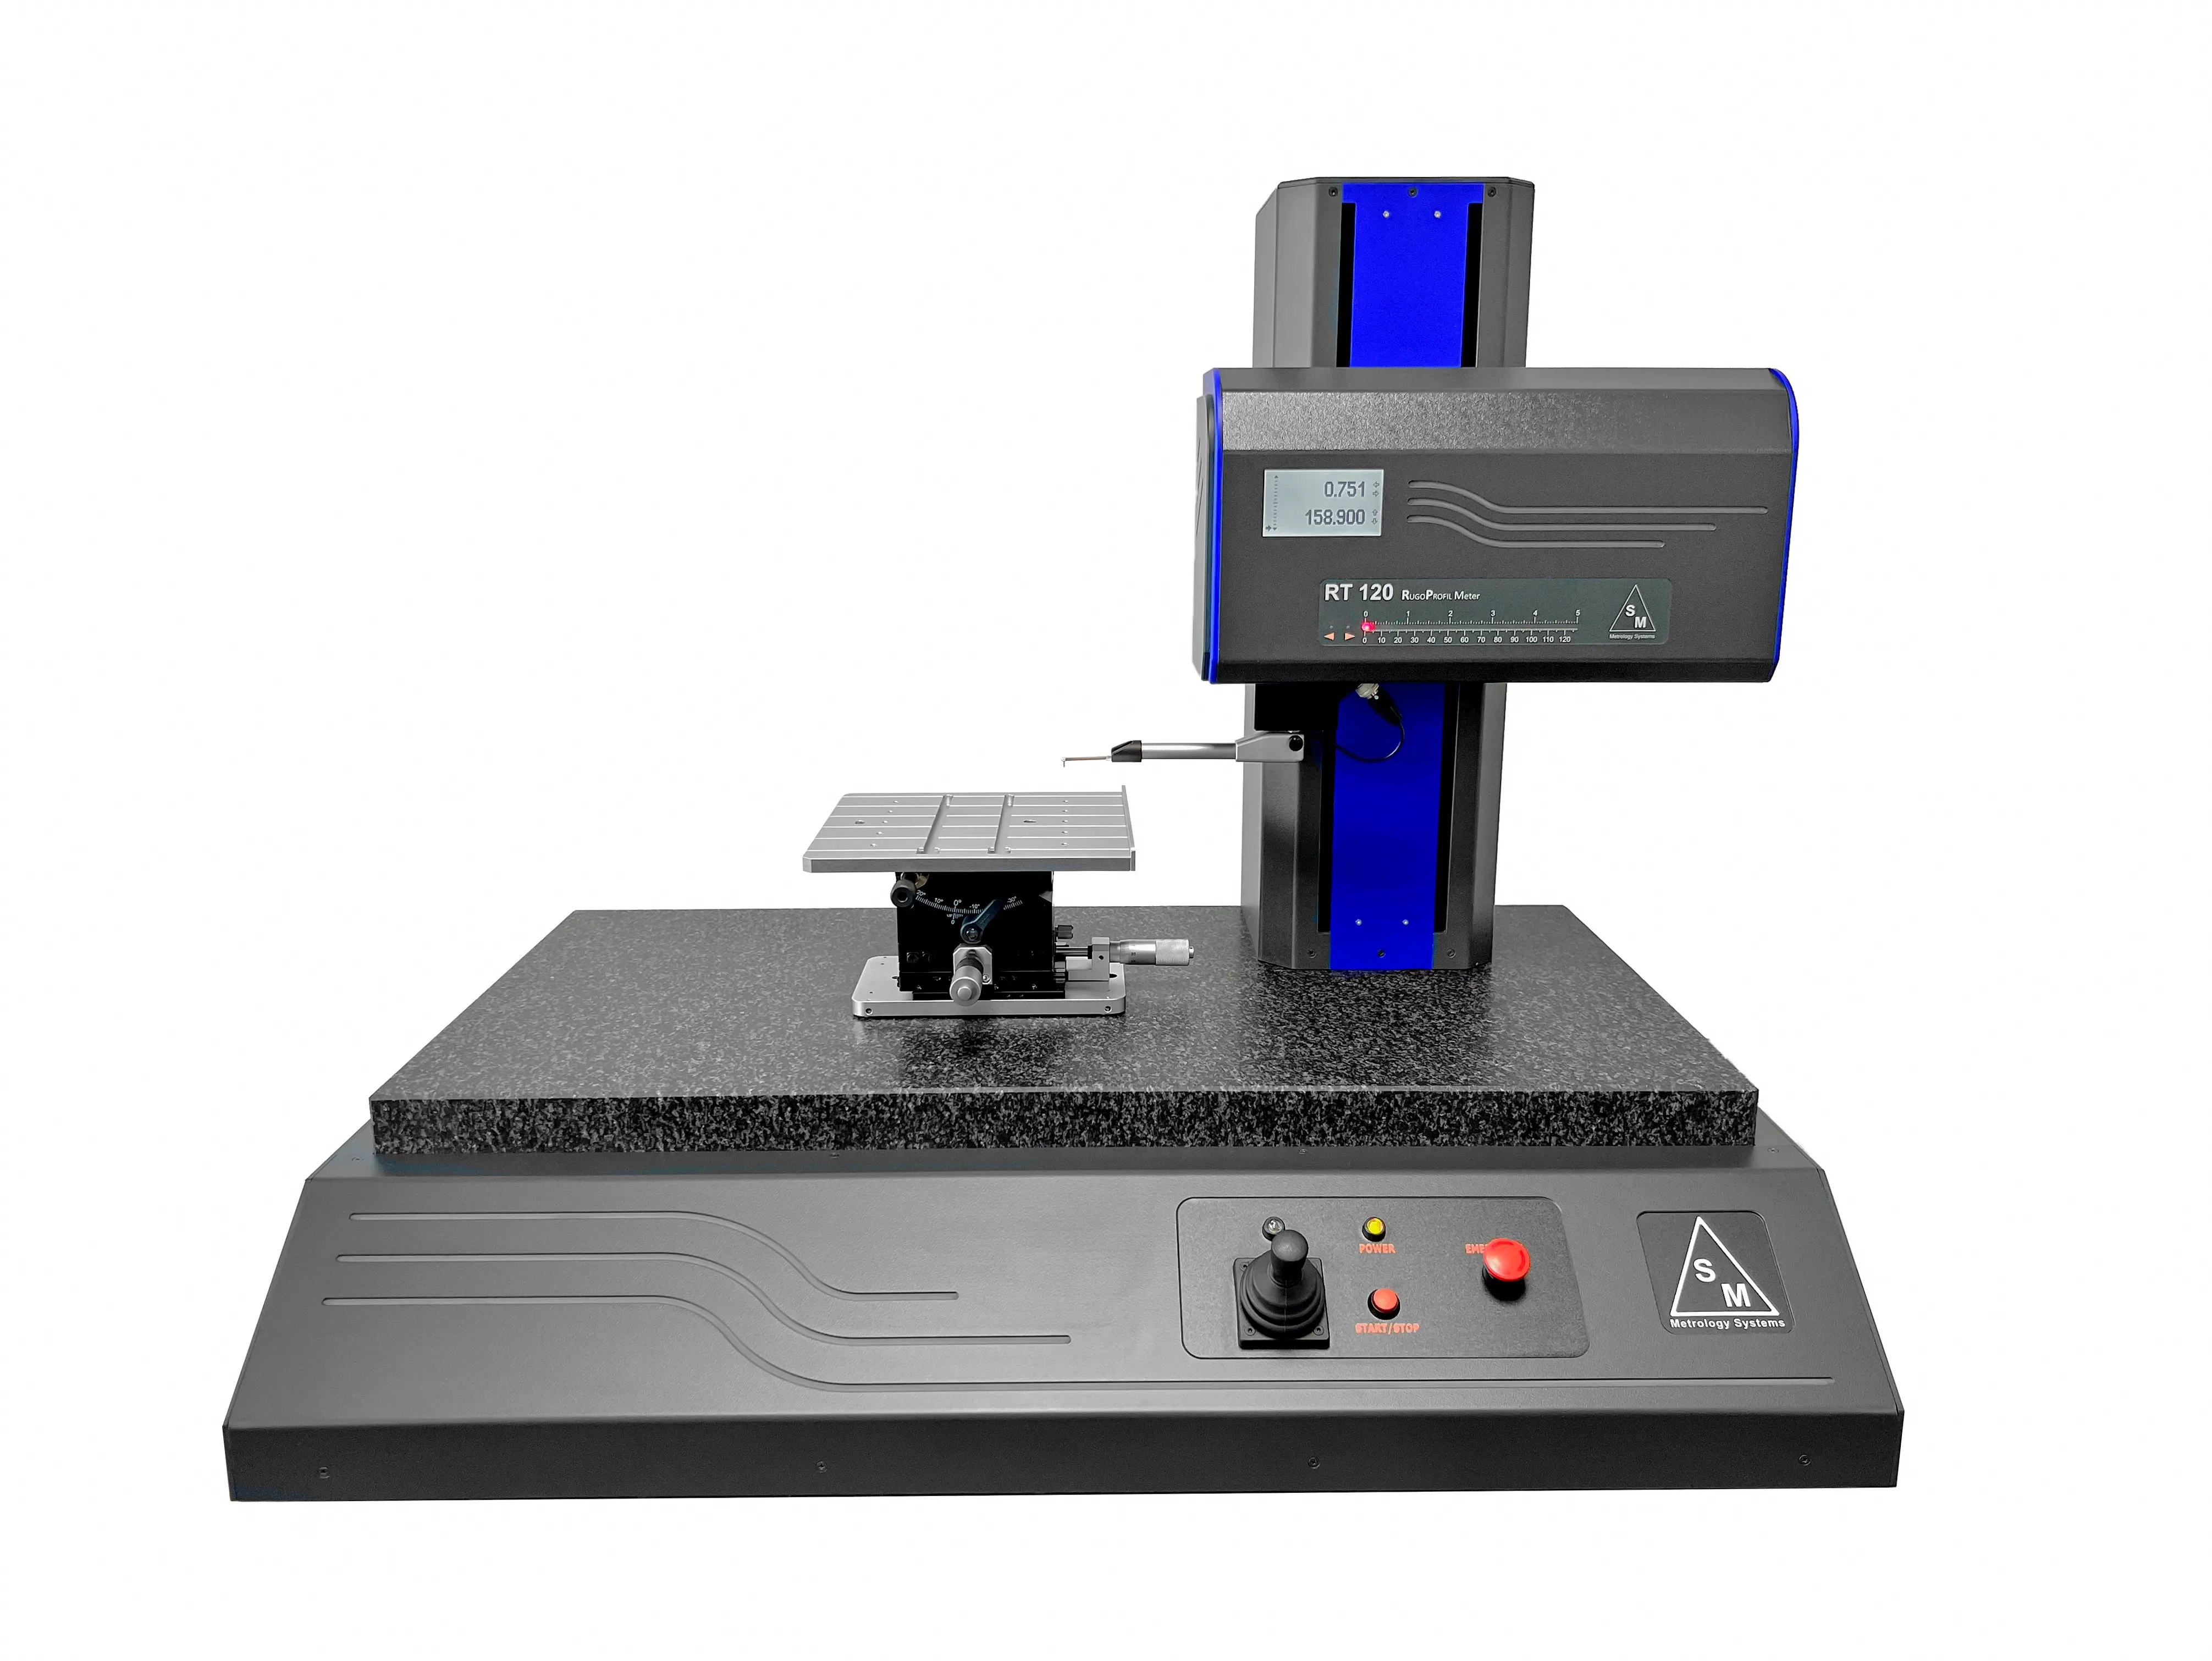
Chropowatościomierz RT120

Produkt niedostępny
Specyfikacja
Załączniki
Dodatkowe informacje
RT120 was conceived from the need to characterise roughness and micro-profiles on pieces, even complex ones, using one device, thanks to the RT120 “all-in-one” logic and Profile Studio analysis software. Profile Studio software was developed to be extremely user friendly and easy to use by the operator; all functions required for the characterization of the profile and roughness are available in the right toolbar and divided into categories, each one featuring a different colour. New dimensions and roughness analyses can be input on the same profile and displayed on the same screen, in order to allow the operator to carry out a complete analysis of the piece, with one single measurement. Thanks to the self-comparing function, it is possible to reconstruct all dimensions and dimensional tolerances of a reference profile on a new profile, thus saving a considerable amount of time for the check in series. The roughness parameters are elaborated according to the most recent standards like ISO 4287, ISO 13565-1 and -2, ISO 12085, VDA 2007 for a total of 70 parameters calculated.
CHARACTERISTICS:
|
Parameters calculated: |
|
| ISO 4287:09 |
Rp, Rt, Rv, Rc, Rz, Rzjis, Ra, Ra75, RSm, RΔq, Rsk, Rku, Rδc, RPc, RmrRel Wp, Wt, Wv, Wc, Wz, Wa, Wq, WSm, WΔq, Wsk, Wku, Wδc, WPc, WmrRel Pp, Pt, Pv, Pc, Pz, Pa, Pq, PΔSm, Pq, Psk, Pku, Pδc, PPc, PmeRel |
| ISO 13565:96 | Rk, Rpk, Rvk, Mr1, Mr2, A1, A2 |
| DIN 4768:90 | Ry5, Rmax, R3z, R3zMax, PtDIN |
| ISO12085:98 | Pt, R, AR, Rx, Wte, W, AW, Wx, Rke, Rpke, Rvke |
| VDA 2007 | WD, WDc, WDt, WDSm |
| Measurement range in X: | 120 mm (4.72 in) |
| Measurement range in Z: | 3 mm(0.12 in) o 5 mm (0.39 in) |
| Resolution in X: | 0.1 μm (0.02 μin) |
| Resolution in Z: |
0.1 nm (0.004 μin) |
| Measurement speed: | 0.25 – 0.5 – 1 – 2 mm/s (0.01 – 0.02 – 0.04 – 0.08 in/s) |
| Tip sizes: | Diamond cone 60° angle 2 µm (78 µin) closing radius |
| Traverse length of column: | Column with a positioning of 320 mm (12.6 in) |
| CNC cycles: | CNC automatic measurement and Positioning cycles with self-comparison |
| Connection: | USB interface towards Windows© PC |
| Software: | Profile Studio |
| Languages: | Italian, French, English, German, Spanish, Portuguese and Slovenian |
| Sizes: | LxDxH1100 x 570 x 720 mm (43.3 x 22.4 x 28.3 in) |
| Overall weight: | 50 kg(92 lbs) |
WYKORZYSTYWANE PARAMETRY CHROPOWATOŚCI
| ISO 4287:09 |
Rp, Rt, Rv, Rc, Rz, Rzjis, Ra, Ra75, RSm, RΔq, Rsk, Rku, Rδc, RPc, RmrRel Wp, Wt, Wv, Wc, Wz, Wa, Wq, WSm, WΔq, Wsk, Wku, Wδc, WPc, WmrRel Pp, Pt, Pv, Pc, Pz, Pa, Pq, PΔSm, Pq, Psk, Pku, Pδc, PPc, PmeRel |
| ISO 13565:96 | Rk, Rpk, Rvk, Mr1, Mr2, A1, A2 |
| DIN 4768:90 | Ry5, Rmax, R3z, R3zMax, PtDIN |
| ISO12085:98 | Pt, R, AR, Rx, Wte, W, AW, Wx, Rke, Rpke, Rvke |
| VDA 2007 | WD, WDc, WDt, WDSm |